
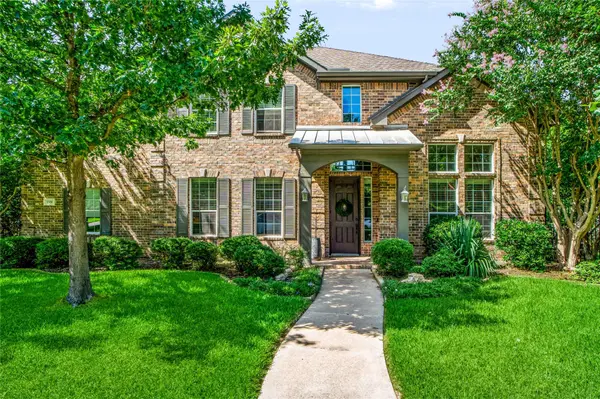
1320 Briar Ridge DR
Keller, TX 76248
- 5 Beds
- 4 Baths Full Baths: 4
- 4,277 SqFt
- 0.29 Lot Size
- 2005 Year Built
GALLERY
PROPERTY DETAIL
Key Details
Property Type Single Family Home
Sub Type Single Family Residence
Listing Status Active Under Contract
Purchase Type For Sale
Square Footage 4, 277 sqft
Price per Sqft $184
Subdivision Idlewood Estates
MLS Listing ID 21352365
Style Contemporary/Modern, Detached
Bedrooms 5
Full Baths 4
HOA Fees $1, 100/ann
HOA Y/N Yes
Year Built 2005
Annual Tax Amount $15,035
Lot Size 0.287 Acres
Acres 0.287
Property Sub-Type Single Family Residence
Location
State TX
County Tarrant
Direction Use GPS for best direction. There are 3 Idlewood gated communities within Hidden Lakes. This home is in the gated 'Idlewood Estates'
Building
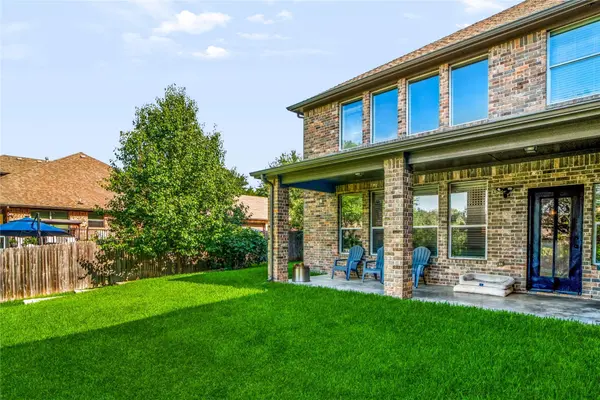
Lot Description Interior Lot, Landscaped, Subdivision, Sprinkler System, Few Trees
Dwelling Type House
Sewer Public Sewer
Water Public
Level or Stories Two
Interior
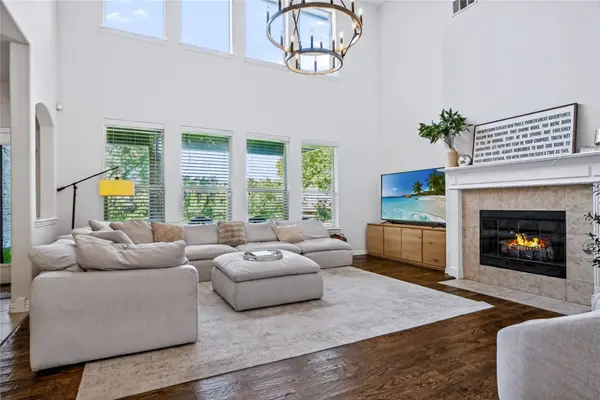
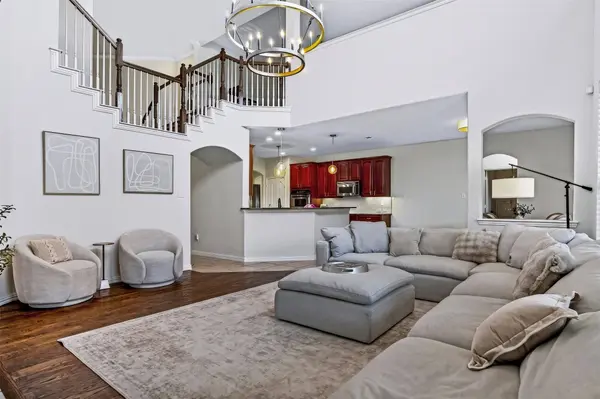
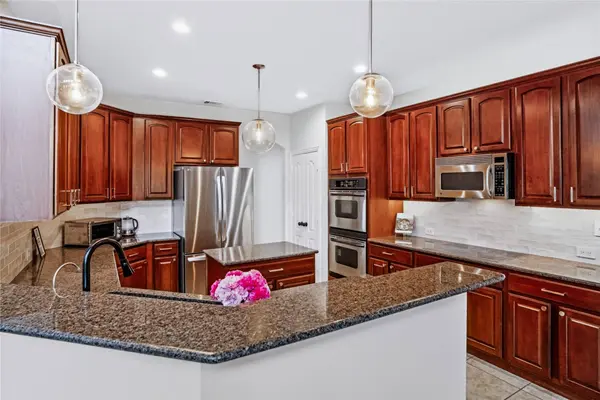
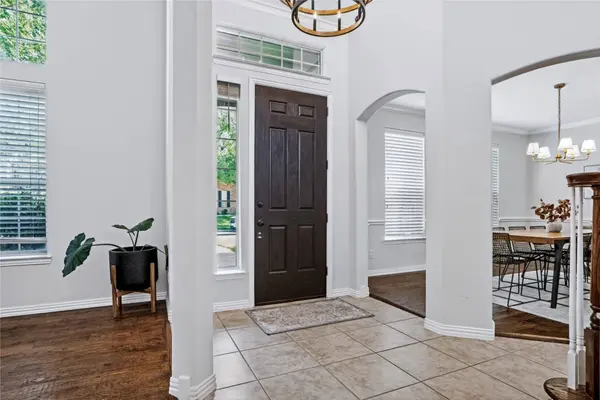
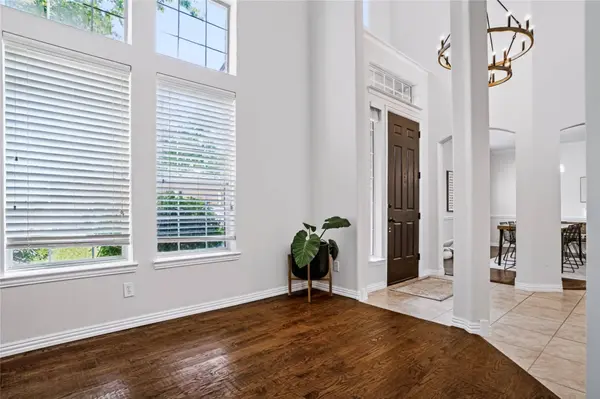
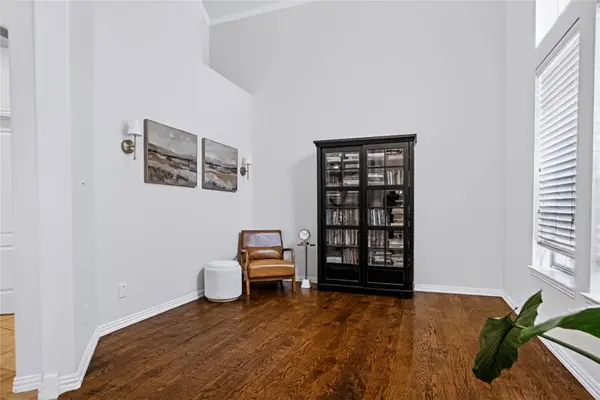
Interior Features Built-in Features, Central Vacuum, Decorative/Designer Lighting Fixtures, Eat-in Kitchen, Granite Counters, High Speed Internet, Kitchen Island, Open Floorplan, Vaulted Ceiling(s), Walk-In Closet(s)
Heating Central, Natural Gas
Cooling Central Air, Electric
Fireplaces Number 1
Fireplaces Type Gas
Fireplace Yes
Appliance Double Oven, Dishwasher, Electric Cooktop, Disposal, Microwave
Exterior
Parking Features Door-Multi, Door-Single, Driveway, Garage, Garage Door Opener, Garage Faces Side
Garage Spaces 3.0
Fence Back Yard, Fenced, Wood, Wrought Iron
Pool None
Utilities Available Cable Available, Natural Gas Available, Sewer Available, Separate Meters, Water Available
Water Access Desc Public
Porch Covered
Garage Yes
Private Pool No
Schools
Elementary Schools Hiddenlake
Middle Schools Keller, Bear Creek
High Schools Keller
School District Keller Isd
Others
HOA Name The Hidden Lakes Masters Association, Inc.
HOA Fee Include All Facilities,Association Management
Tax ID 07234597
Acceptable Financing Cash, Conventional
Listing Terms Cash, Conventional
Virtual Tour https://www.propertypanorama.com/instaview/ntreis/21352365
SIMILAR HOMES FOR SALE
Check for similar Single Family Homes at price around $789,000 in Keller,TX

Active
$750,000
1101 Verona WAY, Keller, TX 76248
Listed by Brian Ownbyof NB Elite Realty4 Beds 4 Baths 3,809 SqFt
Active
$499,000
2133 Rustic Ridge DR, Keller, TX 76248
Listed by Amanda Falconerof Briggs Freeman Sotheby's Int'l4 Beds 3 Baths 3,244 SqFt
Active
$550,000
1606 Sarah Brooks DR, Keller, TX 76248
Listed by Robin Glaysherof Redfin Corporation4 Beds 2 Baths 2,385 SqFt
CONTACT